Sheet 02.7Homes · Villas
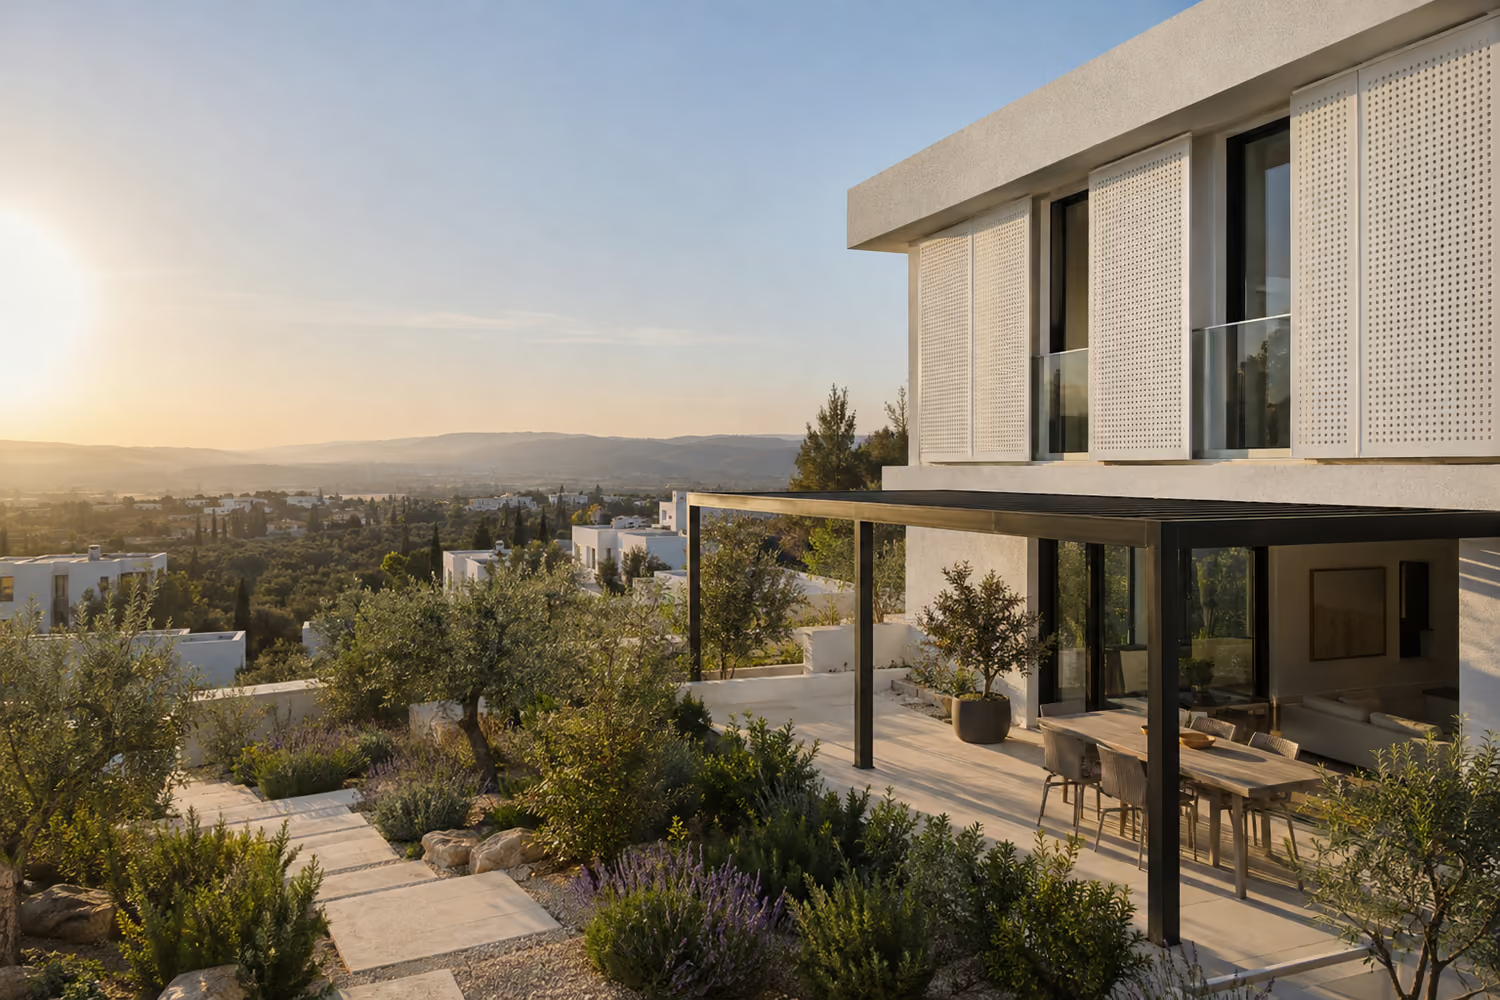
The villas: at the top of the hill, facing the park
Two models of 240 and 320 m² on the highest plots: large living rooms, a ground-floor suite for the parents, a garden of olive trees.
- Homes
- Villas
- Floor area
- 240 – 320 m²
- Bedrooms
- 5 – 6
- Bathrooms
- 3 – 4
- On sale today
- 18 available today
Dimensioned plan
Point at a room in the table: it lights up on the plan.
| Room | Area |
|---|---|
| Ground floor | |
| Living room | 48 m² |
| Dining room | 17.6 m² |
| Kitchen | 15.8 m² |
| Parents' suite | 21.1 m² |
| Shower room | 8.3 m² |
| Hall | 5.8 m² |
| Stairs | 12.3 m² |
| Terrace · Outdoor space | 39.7 m² |
| Upper floor | |
| Bedroom 1 | 20.2 m² |
| Bedroom 2 | 16.7 m² |
| Bedroom 3 | 17.6 m² |
| Bathroom | 8.4 m² |
| Hall | 10 m² |
| Bathroom 2 | 14.1 m² |
| Bedroom 4 | 14.7 m² |
| Study | 13.6 m² |
| Stairs | 12.3 m² |
- Villa A240 m²5 bedrooms
- Villa B320 m²6 bedrooms
Orientation Living room to the south behind the loggia: the winter sun reaches deep inside, the summer sun stays on the loggia.
On sale today
Homes of this typology available now, from the lowest price to the highest.
PriceFrom 52 330 000 DA to 71 960 000 DAPrice list in force, all taxes included, excluding notary fees and registration duties.
Phase 3: 18 availablePhase 2: 0 available
- V1Villa V1225 m²South-east52 330 000 DAAvailable
- V18Villa V18230 m²South53 480 000 DAAvailable
- V10Villa V10230 m²South53 630 000 DAAvailable
- V14Villa V14235 m²South54 180 000 DAAvailable
- V8Villa V8240 m²South55 410 000 DAAvailable
- V4Villa V4240 m²South55 490 000 DAAvailable
- V16Villa V16240 m²South55 710 000 DAAvailable
- V9Villa V9245 m²South-east55 890 000 DAAvailable