Sheet 20Virtual tours
Step into every home, room by room
Choose a home type, then walk through it on its dimensioned plan: each room with its measurements, its area and, where we have photographed it, the show apartment or the show townhouse.
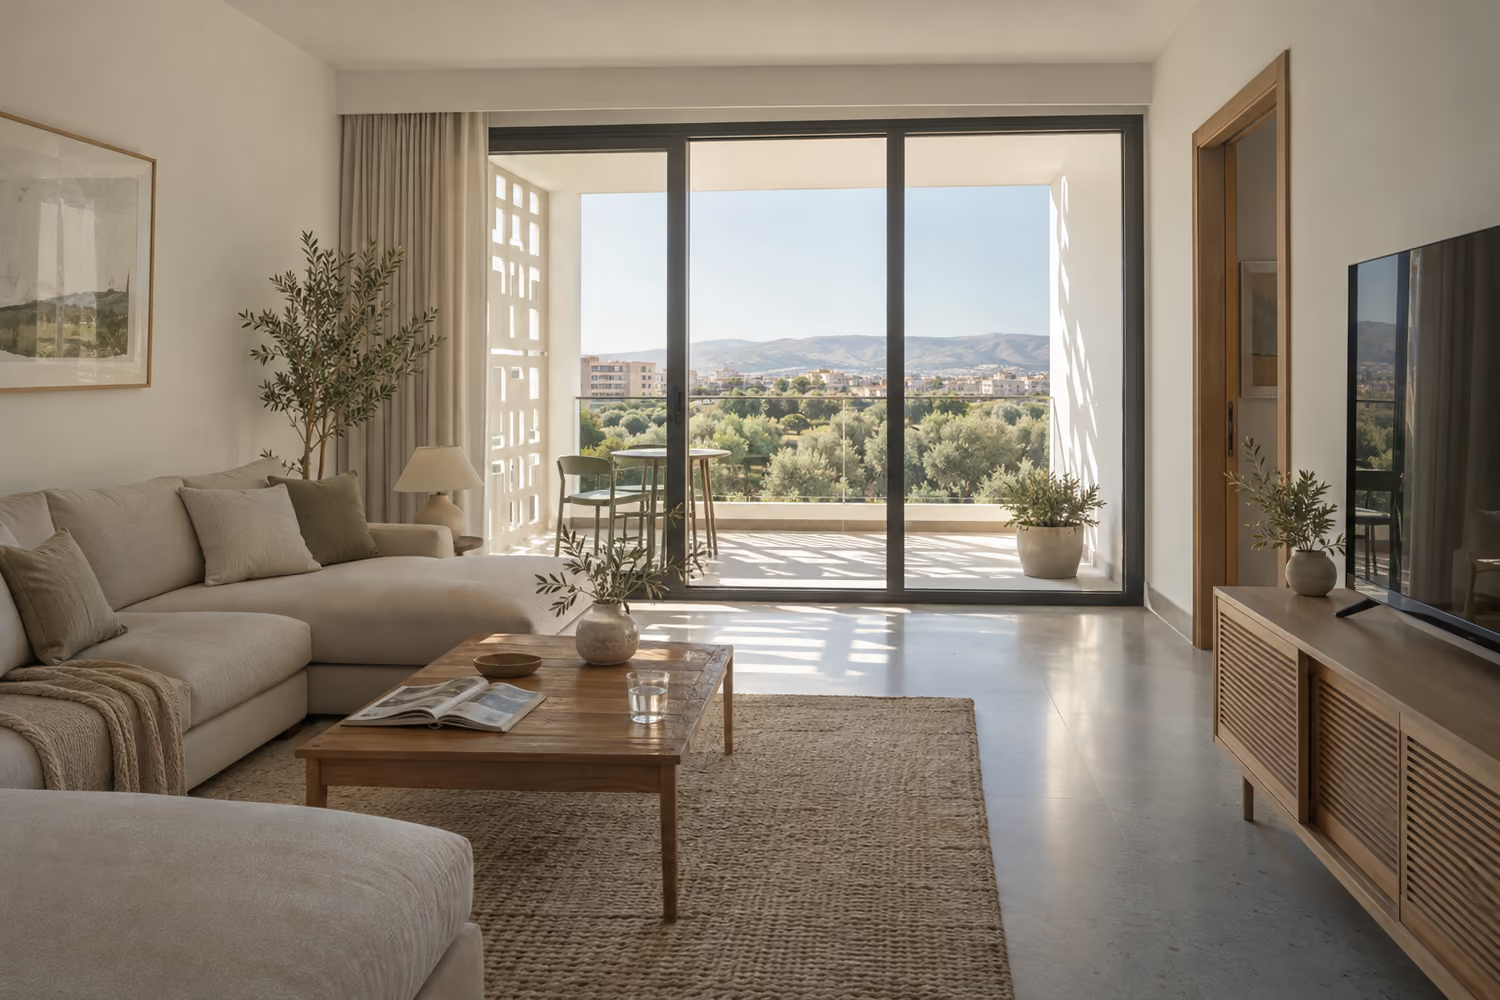
The tour
Touch a room on the plan, or move on with the arrows: the plan follows the tour and the room lights up.
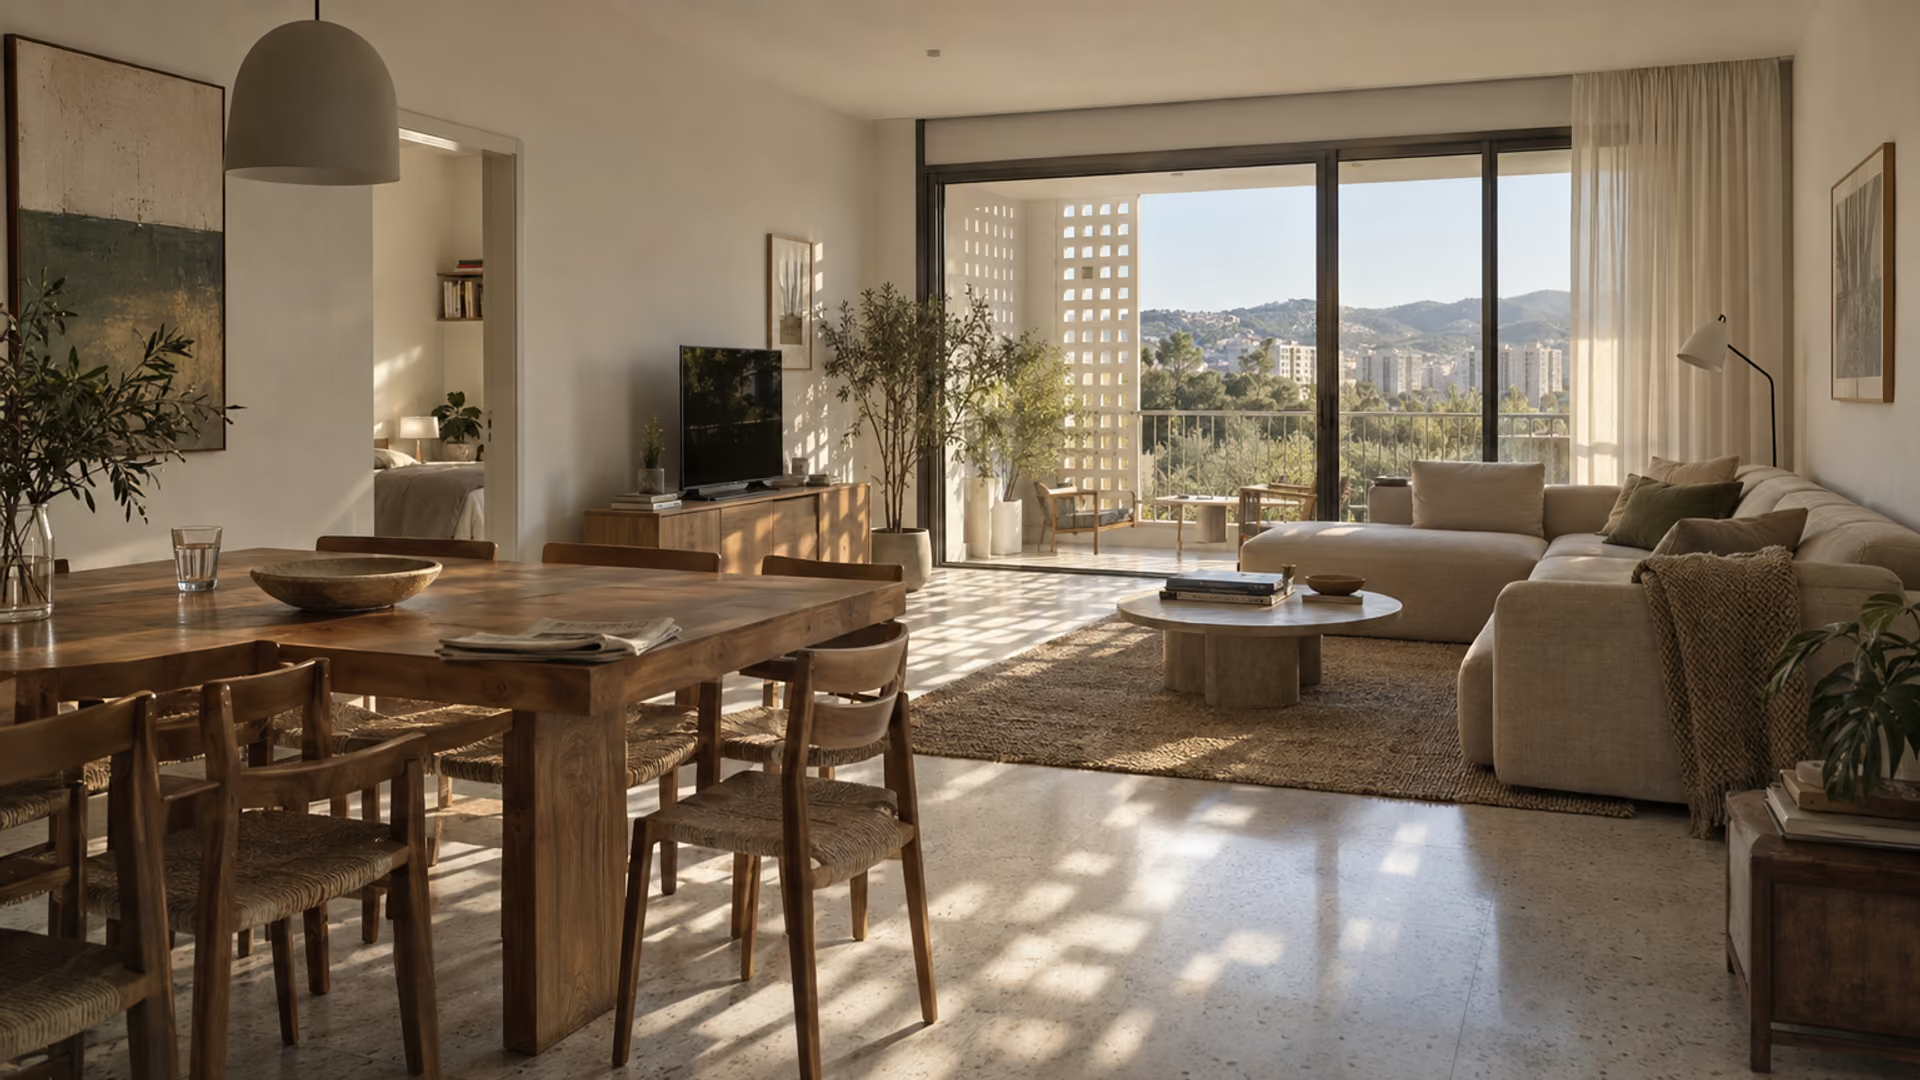 Photograph
2 / 9
Living room
The living room, the largest room of the home, open to the outside.
- 6.20 × 6.20 m
- 38.4 m²
- Opens onto: Loggia
The show apartment's living room in the late afternoon, the loggia beyond the glass doors.
Tour with a consultant, by video
From home or from abroad: a consultant shows you the show apartment by video, answers your questions and shows you the plan of the home you are interested in.
Book a video visitWhat these tours show
The plans are type plans, not construction drawings: the real orientation depends on the home. The photographs show the show apartment, the show townhouse or Tala homes in their finish; the furniture is not included.